Cart
0
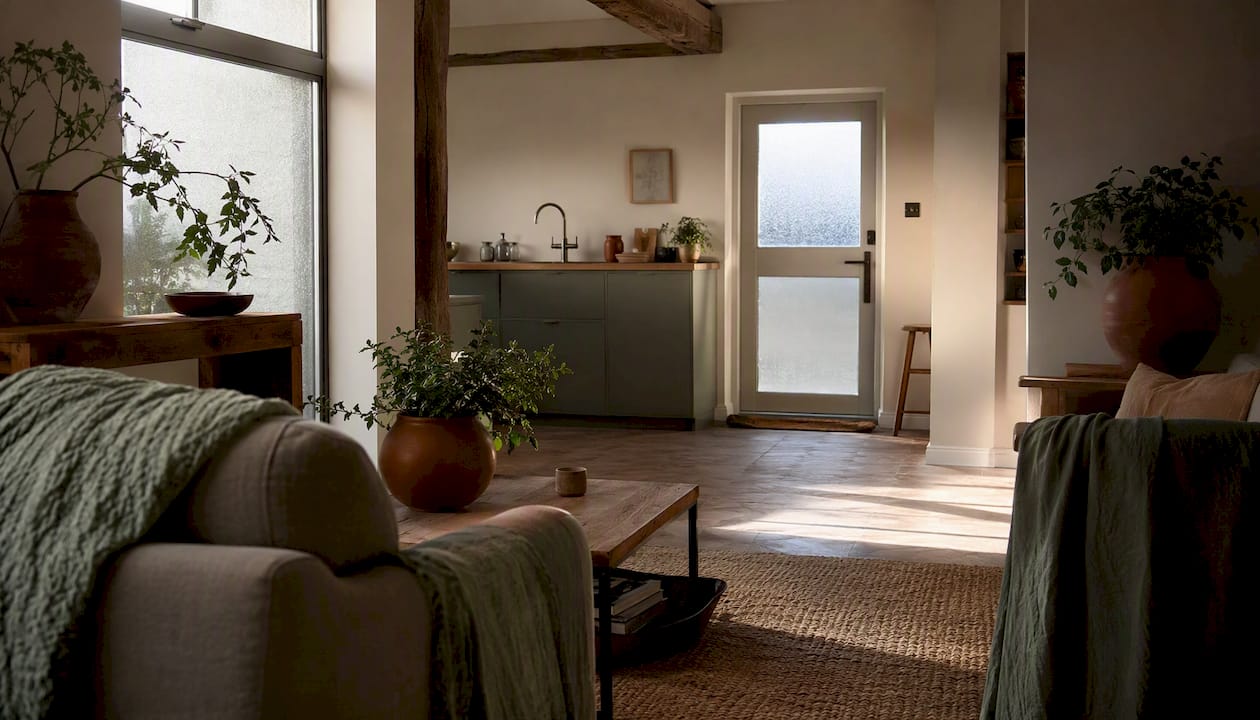
Functional design in architecture is the deliberate shaping of rooms, layouts and building systems so a home reliably supports everyday life. Get it right and you gain three things: genuine comfort in every room, a daily routine that flows without friction, and lower running and maintenance costs over the lifetime of the property. The UK National Design Guide and CIBSE Technical Memorandum 60 are the two authoritative UK frameworks that define what good residential design looks like in practice.
- Comfort — rooms that feel right at every time of day, in every season
- Daily efficiency — layouts and storage that reduce effort and clutter
- Lower lifetime costs — better insulation, controls and materials that cut bills and repair bills
Key takeaways
Functional design in architecture delivers the most lasting improvements when you start with occupant needs, apply zoning and circulation rules, and reconfigure before you extend.
| Point | Details |
|---|---|
| Start with ‘feel’ | Write down how each room should feel and map routines before touching the floor plan. |
| Zone deliberately | Place social, private and service zones to match daylight, noise and movement patterns. |
| Reconfigure first | Rearranging layout and storage almost always costs less and disrupts less than extending. |
| Future-proof early | Lever handles, level thresholds and spare wiring capacity cost little now and save a great deal later. |
| Homable for quick wins | Homable’s storage and décor range addresses entry clutter, zoning and lighting without structural work. |
Table of Contents
- What does functional design in architecture mean for your home?
- How to start: define how you want each room to feel
- Space-planning basics: zoning, circulation and storage
- Room-by-room changes you can make today
- Building services and materials that affect everyday functionality
- Future-proofing: adaptability and lifecycle costs
- Reconfigure, retrofit or extend: how to decide
- When to call a pro and what to ask them
- A practical perspective on functional design
- Practical Homable products that improve function quickly
- Sources
What does functional design in architecture mean for your home?
The National Design Guide frames good residential design around three core ideas: fitness for purpose, adaptability, and ease of operation and maintenance. A home that scores well on all three is comfortable to live in now, straightforward to run, and easy to adapt as your household changes.
CIBSE TM 60 takes this further by treating the home as an integrated system. Heating, ventilation, lighting and controls are not afterthoughts bolted on at the end; they are part of the design from the start. When they are planned together, lifecycle costs fall and the home is genuinely easier to live in.
The core principles, applied to a typical UK home:
- Fitness for purpose — every room does what its occupants actually need it to do, not what a floor plan convention suggests
- Ease of use — controls, storage and circulation routes are intuitive and accessible for everyone in the household
- Adaptability — the structure and services can accommodate future changes without major demolition
- Health and energy efficiency — good daylight, ventilation and insulation that meet or exceed current Building Regulations
These principles map directly to homeowner goals. Fitness for purpose improves daily comfort. Ease of use reduces maintenance headaches. Adaptability protects resale value. Energy efficiency cuts bills.
How to start: define how you want each room to feel
Interior design experts at Ideal Home are clear that ‘feel’ is the most overlooked step in functional planning. Most people jump straight to furniture layouts or paint colours. The designers who get it right start by asking a simpler question: how should this room make us feel?
Work through this checklist before you touch a floor plan:
- Daily routines — write down what happens in each room, hour by hour, on a typical weekday and weekend
- Daylight needs — note when and where you want natural light, and which rooms feel gloomy now
- Noise tolerance — identify which activities need quiet and which generate noise (cooking, music, calls)
- Privacy — mark where you need visual or acoustic separation from neighbours or other household members
- Movement patterns — trace the paths you walk most often; bottlenecks here cost you time every single day
- Storage gaps — list every category of item that currently has no proper home
Once you have this written down, you have a brief. Every layout or décor decision that follows can be tested against it.
Pro Tip: Map your morning routine against where daylight enters the house. If your kitchen faces north and you eat breakfast there, moving the breakfast area to a south- or east-facing spot, even within the same room, can transform how the day starts.
Space-planning basics: zoning, circulation and storage
Good space planning separates the home into three zone types and places them deliberately:
- Social zones (kitchen, dining, living) — towards the garden or best daylight
- Private zones (bedrooms, bathrooms, home office) — away from street noise and social activity
- Service zones (utility, WC, storage, plant) — grouped together to shorten pipe and duct runs
Circulation rules that actually matter:
- Keep primary walkways at a clear width sufficient for two people to pass comfortably
- Kitchen aisles need a clear width that allows comfortable movement between facing units or appliances
- Bedroom circulation around a bed requires sufficient space on the sides you use daily for comfortable movement
- Hallways narrower than a comfortable width feel cramped and make moving furniture difficult
Storage-led planning is one of the highest-return moves in any home. Floor-to-ceiling cupboards, under-stair drawers, a proper pantry and bespoke joinery in awkward alcoves all free up floor area and reduce visual clutter without structural work.
Pro Tip: Before committing to a fixed partition, try a demountable bookcase or storage unit in the same position for a month. You will quickly learn whether the division improves the room or just makes it feel smaller.

Room-by-room changes you can make today
Kitchen
- Position the sink, hob and fridge in a triangle with no leg longer than 2.7 m
- Add a tall pantry unit if you lack a larder; it holds more than three base cabinets combined
- Layer lighting: ceiling downlights for general use, under-cabinet strips for the worktop, a pendant over the table
Living room
- Anchor the seating plan around the primary focal point (fireplace, window or screen), not the door
- Leave a clear 450 mm between the sofa and coffee table for comfortable use
- Use a large rug to define the zone and reduce acoustic echo
Bedroom
- Place the bed on the wall with the fewest interruptions (doors, windows, radiators)
- Build wardrobe storage to ceiling height; the top shelf alone can hold a year’s worth of seasonal items
- Fit blackout lining to curtains rather than replacing them
Bathroom
- Keep the WC pan at least 200 mm from any side wall or obstruction
- A mirrored cabinet above the basin doubles storage and light reflection simultaneously
- Non-slip, large-format tiles reduce grout lines and are faster to clean
Entry and utility
- A compact shoe cabinet at the entrance solves the single biggest source of hallway clutter
- Hooks at two heights (adult and child) take seconds to use and seconds to install
- A utility room or even a deep cupboard with a washing machine, drying rail and ironing board removes laundry from living spaces entirely
The case for reconfiguring before extending: The Telegraph documents how moving a kitchen to capture better light, or opening a wall between a kitchen and dining room, consistently delivers more perceived benefit than adding square footage. The disruption is shorter and the cost is a fraction of an extension.
Building services and materials that affect everyday functionality
| System | Direct homeowner outcome |
|---|---|
| Mechanical ventilation with heat recovery (MVHR) | Reduces condensation and mould; improves air quality without draughts |
| Zoned heating controls | Heat only the rooms in use; cuts energy bills and improves comfort |
| Layered lighting with dimmers | Supports different activities in the same room without rewiring |
| Smart thermostat | Simple, intuitive operation; reduces wasted heat |
| Acoustic insulation between floors | Reduces impact noise; critical in open-plan layouts |
CIBSE TM 60 is explicit that commissioning and handover are where functionality is most often lost. Before any contractor leaves, insist on:
- Labelled stopcocks, fuse ways and zone valves
- Written manuals for every system installed
- A brief demonstration of heating and ventilation controls
- A snagging list signed off before final payment
For high-use zones, choose materials that balance durability with style: porcelain or luxury vinyl tile in kitchens and hallways, painted MDF or solid timber for joinery, and washable matt emulsion on walls. Avoid highly polished surfaces in areas with direct sunlight; they show every mark and create glare.
Future-proofing: adaptability and lifecycle costs
Small decisions made now can save significant money and disruption later:
- Level thresholds at external doors and between floor levels (no lips or steps)
- Lever handles throughout, not knobs; accessible for everyone and easier with full hands
- Zoned wiring with spare capacity in the consumer unit for future circuits (EV charger, home office)
- Wider door openings (at least 775 mm clear) in ground-floor rooms
- Accessible bathroom provision on the ground floor, even if currently used as a cloakroom
Better insulation and controls do reduce running costs over time. The National Design Guide frames this as a core principle: a home that is cheap to run and easy to maintain holds its value and its liveability across decades, not just at the point of sale.
Choose materials and fittings that can be repaired rather than replaced: solid timber floors can be sanded; ceramic tiles can have individual units replaced; quality taps have replaceable cartridges. Proprietary systems that require specialist parts are a long-term liability.
Reconfigure, retrofit or extend: how to decide
The decision sequence is straightforward: reconfigure first, retrofit next, extend only when the other two options are exhausted.
- Reconfigure (weeks, lower cost): move furniture, reposition storage, change lighting, open or close a doorway. A three-stage workflow of clarifying priorities, diagnosing the existing plan and then implementing measured changes keeps this manageable.
- Retrofit (weeks to months, moderate cost): upgrade insulation, replace heating controls, install MVHR, refit a bathroom or kitchen within the existing footprint
- Extend (months, high cost): only when the reconfigured and retrofitted home genuinely cannot meet the brief
UK building costs vary considerably by region and specification. As a rough guide, a single-storey rear extension typically runs from £1,500 to £2,500 per square metre, while a kitchen refit within the existing footprint costs a fraction of that. These are estimates; always obtain at least three itemised quotes.
Pro Tip: Before committing to any structural work, use SketchUp Free, RoomSketcher or graph paper to draw the existing plan to scale and test three layout options. One of them almost always solves the problem without a single wall coming down.
When to call a pro and what to ask them
Not every change needs a professional, but structural work, building services and planning applications do. When you hire, use this checklist:
Interview questions:
- Can you show me a measured plan from a comparable project?
- How did you handle the building services coordination on that scheme?
- What warranties or guarantees do you provide, and in what form?
- What contract do you use? (RIBA Domestic Professional Services Contract or JCT Minor Works are standard)
- Who is responsible for the handover pack and commissioning records?
Red flags:
- No written brief or scope of works before a fee is agreed
- Reluctance to provide references from completed projects
- No mention of Building Regulations approval or party wall matters where relevant
- Vague answers about who manages subcontractors
A good architect or interior designer will ask you as many questions as you ask them. If they jump straight to solutions before understanding your routines, budget and timeline, that is a warning sign.
A practical perspective on functional design
The gap between a home that looks good in photographs and one that actually works is almost always a planning gap, not a budget gap. Expensive finishes in a poorly zoned room still feel frustrating to live in. A modest kitchen with a well-considered work triangle, proper storage and layered lighting outperforms a showroom kitchen with none of those things.

What I find most useful when advising on functional aesthetics is the discipline of testing small before committing large. Move a lamp before rewiring a room. Live with a temporary shelf before building joinery. Rearrange furniture before knocking down a wall. The home tells you what it needs if you listen to it at low cost first.
Two product categories that consistently deliver visible gains with minimal disruption: well-designed storage at entry points (a shoe cabinet, a coat rack with a shelf, a small console with drawers) and layered lighting that can be adjusted by time of day. Both address the most common daily friction points, and neither requires a contractor.
Practical Homable products that improve function quickly
Putting these principles into practice does not require a renovation budget. Homable stocks a curated range of home decor and storage accessories designed to solve exactly the friction points this guide identifies, with free shipping on orders over £100.
For the entry, a solid pine shoe cabinet keeps footwear off the floor and sets the tone for the rest of the house. For living spaces, a well-chosen rug anchors a seating zone, reduces echo and adds warmth without touching a wall. For storage gaps throughout the home, Homable’s range of organisers, baskets and decorative boxes turns dead shelf space into something that works and looks considered.
Browse the full range at Homable and filter by room to find pieces that fit your brief.
Sources
- Technical Memorandum 60: Good practice in the design of homes | CIBSE
- National design guide (UK government)
- 3 Fs of interior design | Ideal Home
- How to make your home feel bigger, without a kitchen extension | The Telegraph
- How can you redesign your home layout effectively? | Evo Vivo Business Magazine
- How can you combine style and functionality at home? | Supervivo
- House plans UK: How to create a layout that works | Alekseeva Design
For technical or safety-critical decisions, always consult CIBSE guidance or a qualified building services engineer before proceeding.