Cart
0
TL;DR:
- True home innovation focuses on energy efficiency, mental health, adaptability, and environmental impact.
- Passive House and modular construction significantly reduce energy use and carbon emissions.
- Biophilic and smart designs prioritize wellbeing, accessibility, and future-proof living solutions.
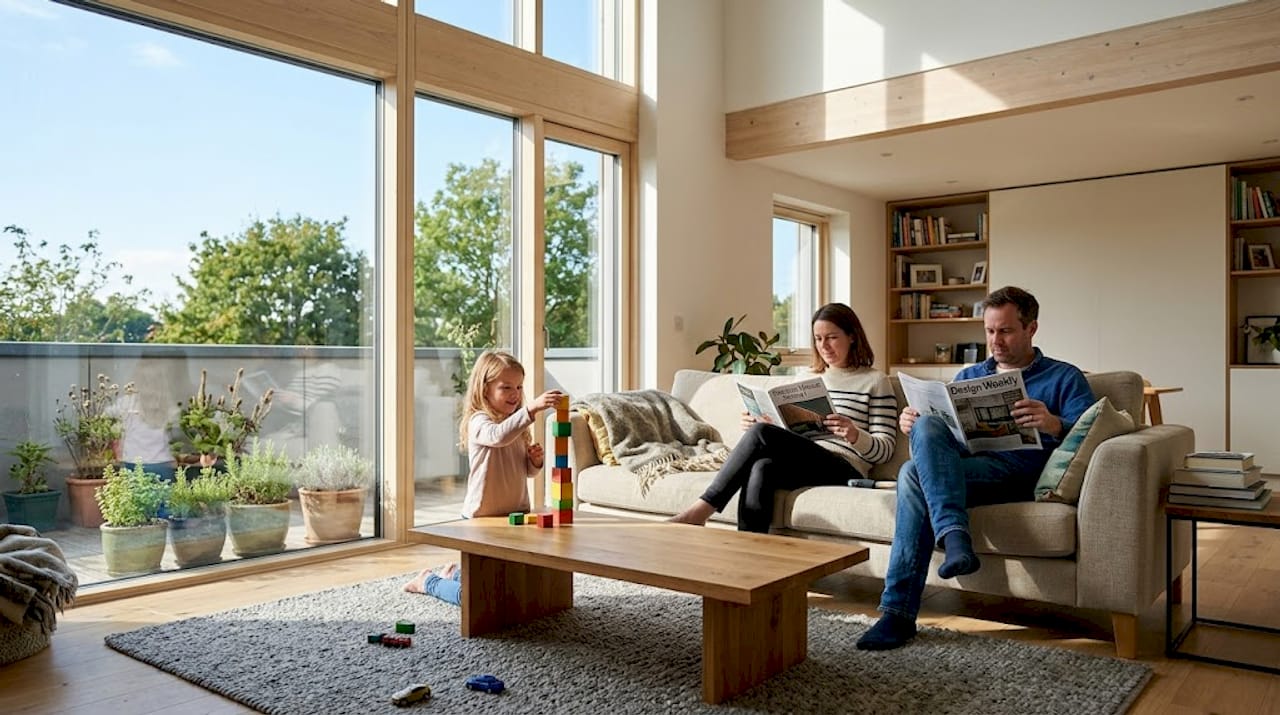
Innovative home design is rarely just about a striking facade or a trendy kitchen update. True design innovation solves real problems: it slashes energy bills, supports your mental health, adapts to your changing life, and leaves a lighter footprint on the planet. Yet most coverage of home design focuses almost entirely on aesthetics, leaving homeowners unaware of the extraordinary advances reshaping what a house can actually do for you. From ultra-efficient Passive House builds to biophilic interiors that measurably lift your mood, the most exciting ideas in contemporary home design are happening far beyond the surface.
Table of Contents
- Passive House and energy-saving construction
- Modular and prefabricated homes: smarter building for the future
- Nature-inspired and biophilic design
- Smart homes and wellness: technology, accessibility, and future-proof layouts
- The truth about innovation in home design: it’s not just tech or style
- Bring innovative design home with Homable
- Frequently asked questions
Key Takeaways
| Point | Details |
|---|---|
| Passive House efficiency | Ultra-low energy homes prioritise insulation, airtightness, and comfort. |
| Modular solutions | Factory-built homes cut construction time, waste, and emissions. |
| Natural integration | Biophilic design boosts wellbeing by blending natural materials and flow. |
| Smart and accessible | Modern homes combine technology and adaptable layouts for all ages. |
| True innovation | The best designs prioritise real, lasting benefits over passing fads. |
Passive House and energy-saving construction
If you have heard architects talking about Passive House, you might picture something cold and clinical. The reality is quite the opposite. A well-built Passive House is one of the most comfortable homes you can live in, maintaining steady indoor temperatures year-round with almost no active heating or cooling required.
The concept rests on four core principles working together: exceptional insulation, rigorous airtightness, mechanical ventilation with heat recovery, and passive solar gain through strategic window placement. In practice, Passive House designs achieve ultra-low energy use through super-insulated envelopes, airtight construction, mechanical ventilation, and passive solar strategies. The result is a home that feels like it breathes properly while barely touching your energy budget.
Key elements of Passive House standards:
- Super-insulated walls, roofs, and floors (often 300mm+ of insulation)
- Airtightness measured at 0.14 to 0.5 air changes per hour at 50 Pascals
- Mechanical ventilation with heat recovery (MVHR) systems retaining up to 90% of thermal energy
- Triple-glazed windows and thermally broken frames
- Passive solar orientation to capture free winter heat
- Elimination of thermal bridges (spots where heat escapes)
Typical Passive House performance figures:
| Performance metric | Standard home | Passive House |
|---|---|---|
| Heating demand (kWh/m².year) | 80 to 150 | 8 to 22 |
| Cooling demand (kWh/m².year) | 20 to 50 | 2 to 10 |
| Airtightness (ACH@50Pa) | 5 to 10 | 0.14 to 0.5 |
| Primary energy use (kWh/m².year) | 150 to 250 | Under 60 |
These numbers represent a genuine step change, not a marginal improvement. For homeowners following 2026 design trends, the shift toward energy-efficient construction is one of the most impactful decisions you can make.
Pro Tip: When upgrading an existing home toward Passive House principles, start with your windows, external doors, and any visible cold spots on walls. These thermal bridges are where most heat escapes, and fixing them first delivers the greatest comfort gains before you invest in bigger systems.
Even smaller steps matter. Pairing a well-insulated home with energy-efficient accessories like draught-excluding doorstops helps reinforce airtightness without major renovation work.
Modular and prefabricated homes: smarter building for the future
Building a home on-site, brick by brick, in all weathers, for over a year, is the method most people assume is standard. Modular and prefabricated construction turns this assumption on its head, delivering homes that are faster to complete, produce significantly less waste, and often outperform traditional builds on environmental metrics.
Modular construction means key sections of a home are manufactured in a controlled factory environment and then assembled on site. The dominant material is timber, which stores carbon rather than emitting it during production. Modular prefabrication reduces construction waste, time, and emissions via factory-controlled assembly, making it one of the most credible paths toward genuinely sustainable housing.
‘Wood modular construction outperforms concrete alternatives by 30 to 40% in lifecycle carbon emissions, a margin that compounds over the lifetime of the building.’
How prefab homes are typically built:
- Design and engineering are finalised, often with 3D modelling for precision
- Structural modules are manufactured in a factory under quality-controlled conditions
- Site preparation runs simultaneously, saving weeks of total project time
- Modules are transported to site and craned into position
- Connections, services, and finishing are completed on location
On-site vs prefabricated construction:
| Factor | On-site build | Prefabricated build |
|---|---|---|
| Typical timeline | 12 to 24 months | 4 to 7 months |
| Construction waste | High (15 to 20%) | Low (2 to 5%) |
| Upfront carbon | Higher | Up to 40% lower |
| Weather disruption | Significant | Minimal |
| Design flexibility | Very high | Moderate |
As how prefab homes work shows, the process is far more sophisticated than flat-pack furniture at scale. It is a precision engineering exercise. The main honest limitation is design customisation: highly individual architectural statements are more challenging and costly in a modular format. Site access for large module delivery can also be a constraint in dense urban areas.
Pro Tip: If you are considering a prefab build, finalise your floor plan and all customisations before manufacturing begins. Changes mid-production are expensive and can derail the schedule that makes prefab so attractive in the first place.
For those looking at affordable home styling approaches, the efficiency gains from modular construction can free up budget for quality interior finishing.
Nature-inspired and biophilic design
Biophilic design is the practice of weaving nature into the built environment, not as decoration, but as a core structural and psychological strategy. The term biophilic comes from the Greek for love of life, and research consistently shows that spaces inspired by nature reduce stress, sharpen focus, and improve overall wellbeing.
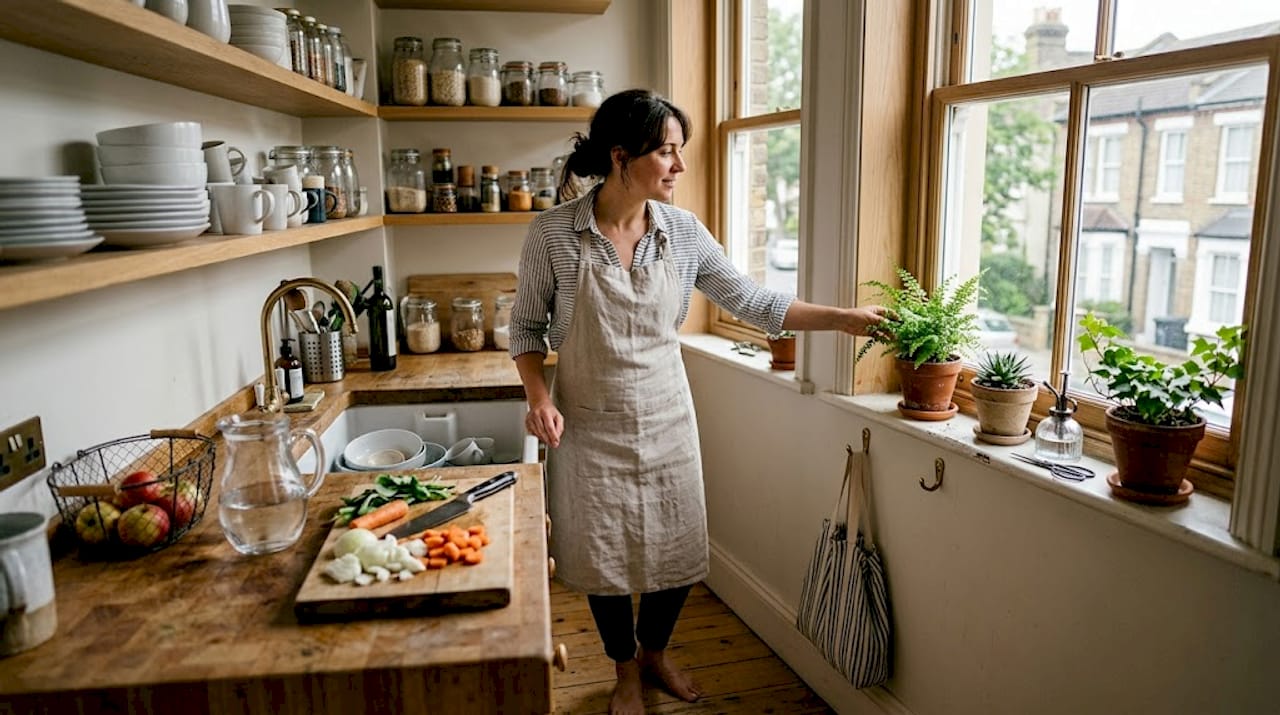
Biophilic and organic designs integrate nature via green roofs, indoor-outdoor flow, and materials mimicking nature for psychological wellbeing, a trend firmly embedded in forward-thinking home design.
Key features of biophilic and organic home design:
- Green or living roofs that support local biodiversity
- Seamless indoor-outdoor flow through large glazed doors and planted courtyards
- Organic forms such as curved walls and spiral geometries
- Natural materials including timber, stone, rammed earth, and clay plaster
- Abundant natural light through skylights and carefully positioned windows
- Indoor planting integrated into architectural features, not just placed as afterthoughts
Case studies show how far this thinking can go. The Nautilus House in Mexico, a logarithmic spiral design, uses shell-like curves to create a home that feels grown rather than built. Heron Hall in the UK takes an off-grid approach, combining a large rainwater cistern with passive systems and wild garden zones that encourage local wildlife.
‘Designs that restore habitats go beyond net-zero into active regeneration, returning more to the ecosystem than the building process takes away.’
The home styling for wellbeing connection matters here. A home that supports your mental health is not a luxury feature; it is a fundamental design objective.
Pro Tip: You do not need a green roof or a spiral staircase to benefit from biophilic principles. Start with natural material accessories, increase your use of houseplants, and maximise daylight. These small changes have a measurable positive effect on mood before any major renovation is considered.
Exploring modern design trends through a biophilic lens gives you a clear framework for evaluating which ideas genuinely serve your wellbeing.
Smart homes and wellness: technology, accessibility, and future-proof layouts
The smart home of 2026 looks nothing like the gadget-heavy concept of a decade ago. Today, the most sophisticated systems are nearly invisible, embedded in walls, floors, and ceilings, optimising your comfort without demanding your attention.
Integrated smart tech, wellness features, and accessibility-driven layouts define the next wave of home design, shifting the conversation from novelty to genuine everyday utility.
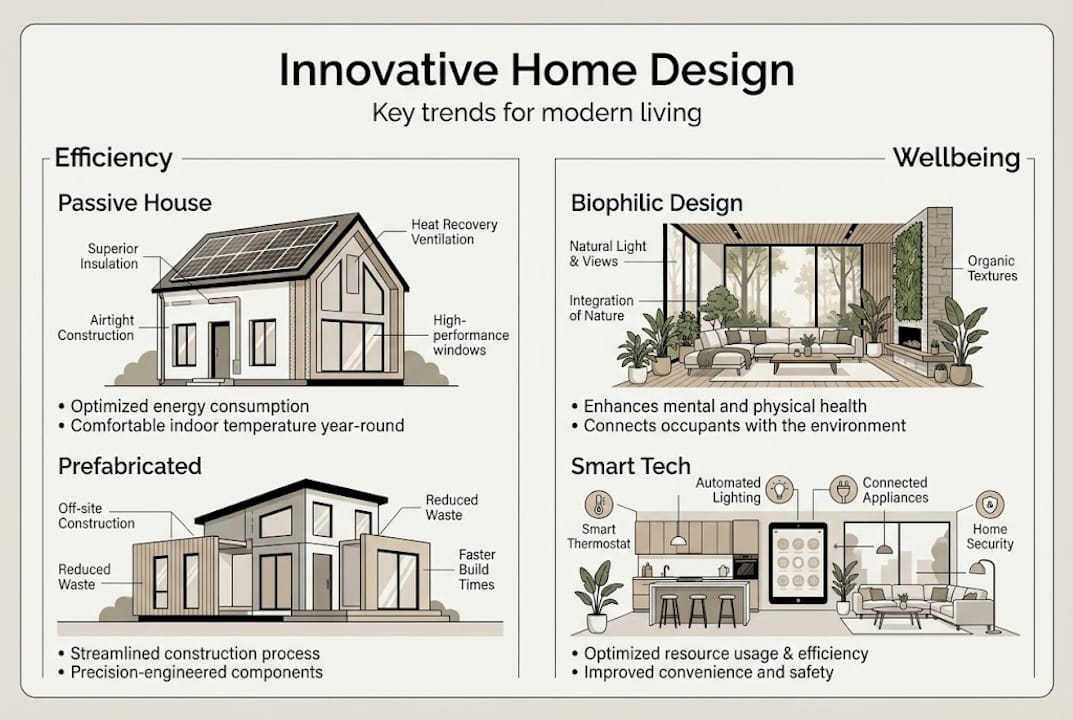
AI-driven climate control now learns your preferences and adjusts room by room, while indoor air quality monitoring systems detect pollutants and trigger ventilation automatically. Saunas and dedicated wellness rooms are appearing in mainstream new builds, not just luxury projects. Multigenerational living is also driving design decisions, with families building homes that work for grandparents, young children, and working adults simultaneously.
Accessibility upgrades increasingly built into new homes:
- Curbless (level-entry) showers suitable for all mobility levels
- Wider doorways and hallways to accommodate wheelchairs and prams
- Lever-style door handles replacing round knobs
- Reinforced bathroom walls for future grab-rail installation
- Single-storey or lift-ready layouts for long-term adaptability
The statistics reflect a genuine shift in priorities. A remarkable 66% of bathroom remodels now incorporate at least one accessibility feature, signalling that homeowners are thinking beyond their current needs toward a home that remains functional across decades of life.
Future-proofing also means designing for flexibility: rooms that convert from home office to bedroom, garages that accommodate electric vehicle charging, and storage systems that scale as household needs change.
The truth about innovation in home design: it’s not just tech or style
After years of watching home design trends come and go, one pattern is clear. The homes that genuinely stand apart are rarely the ones with the most dramatic facades or the most expensive gadgets. They are the ones where every design decision quietly serves the people living in them.
Here is the uncomfortable truth: a great many homes marketed as ‘innovative’ are simply styled to look innovative. The real work of innovation happens in the insulation specification, the ventilation strategy, the material choices, and the layout logic. None of these make for glamorous photography, which is precisely why they are underreported.
Conventional design wisdom says to start with the statement piece and build outward. We think that is backwards. Start with the systems that affect your daily comfort and energy costs, then layer in the aesthetics. A beautifully designed home that is cold, damp, and expensive to run has failed at its primary job.
Our honest recommendation is this: before you spend money on visible upgrades, read our sustainable homeware guide to understand how even small product choices contribute to a more responsible, comfortable home. True innovation is often the quietest thing in the room.
Bring innovative design home with Homable
Understanding what genuine home innovation looks like is the first step. The next is making practical changes to your own space, and you do not need a complete renovation to start.
At Homable, we have curated a range of functional, design-forward accessories that bring the principles of innovative home design into everyday life. From clever storage solutions to natural material accents, each product is chosen to add real value to your space. A great starting point is our solid wood shoe cabinet, which combines sustainable materials with practical storage in one elegant piece. Explore the full collection and find the upgrades that make the biggest difference to your home.
Frequently asked questions
What is the difference between a Passive House and a normal modern home?
A Passive House uses advanced insulation, airtightness, and heat recovery to slash energy use far below typical modern homes. Where a standard home might use 80 to 150 kWh per square metre each year for heating, a Passive House standard home typically uses just 8 to 22 kWh.
Are modular prefab homes as durable as traditional houses?
Yes, quality modular prefab homes use robust materials and are engineered for decades of structural performance, though site conditions and design choices play a role. Factory-controlled assembly often means tighter tolerances than on-site construction.
How can I start incorporating biophilic design at home?
Begin with small steps: add natural materials, introduce houseplants, and maximise your use of daylight before tackling major changes. Even these modest adjustments, as interior design research confirms, deliver measurable improvements to mood and focus.
What smart technology features are most useful in future-ready homes?
Integrated smart lighting, hidden charging points, and AI-driven climate systems are among the most impactful. The 2026 smart home trends point firmly toward discreet technology that serves comfort rather than showcases itself.